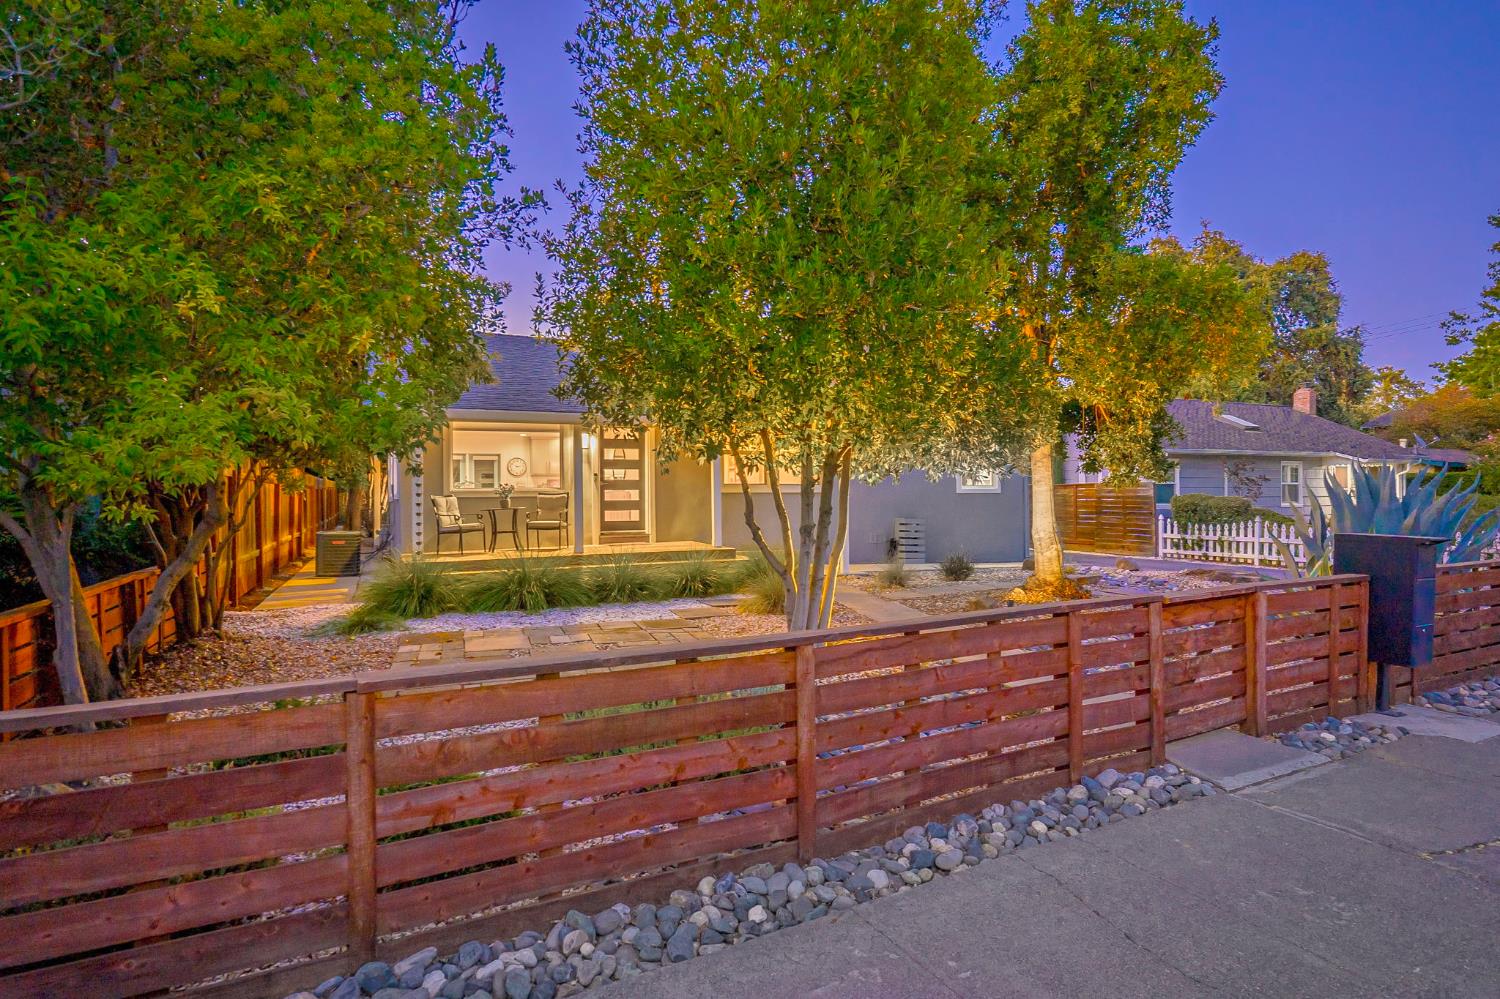
Property photo 1
Property photo 2
Property photo 3
Property photo 4
Property photo 5
3 Beds
2 Baths
1,283 sqft

$918,000

435 11th Street, Davis CA, 95616

Price per sqft$715.51
Built in1949
Property size1,283 sqft
Property typeResidential

Overview

Active

Listed Aug 12, 2026

Updated 6h ago

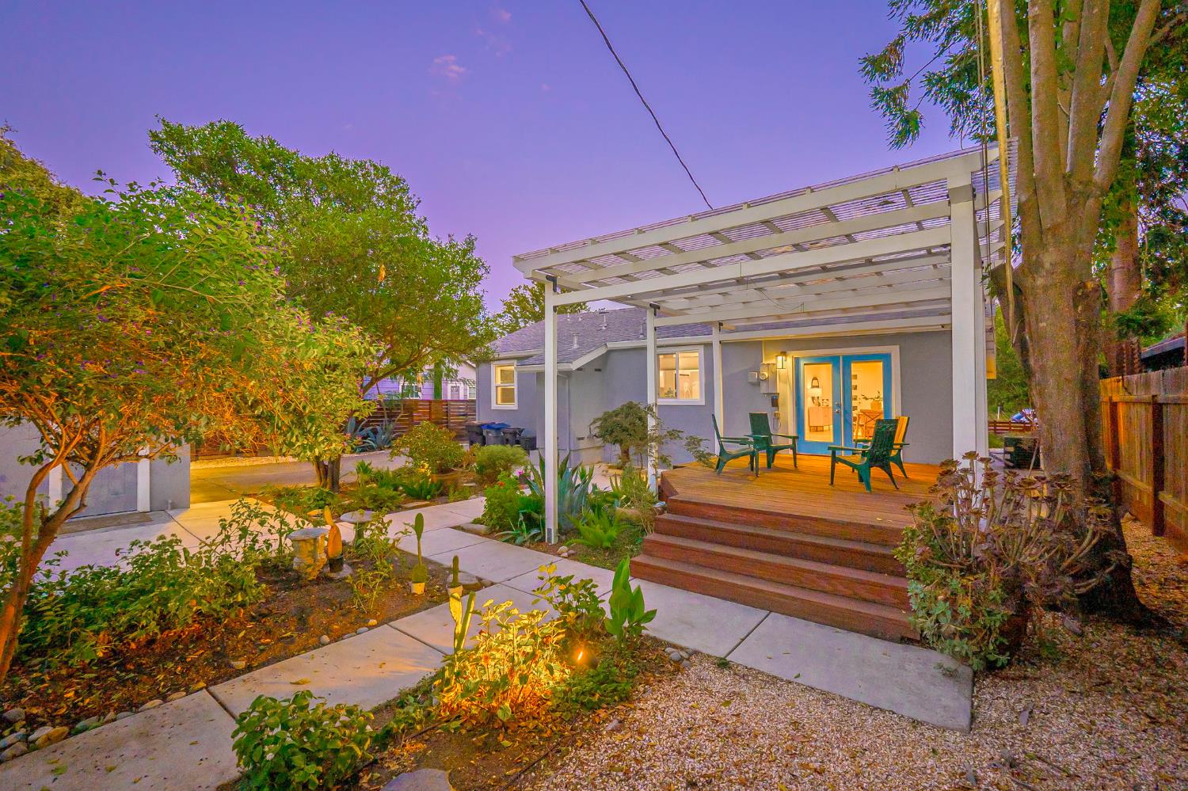
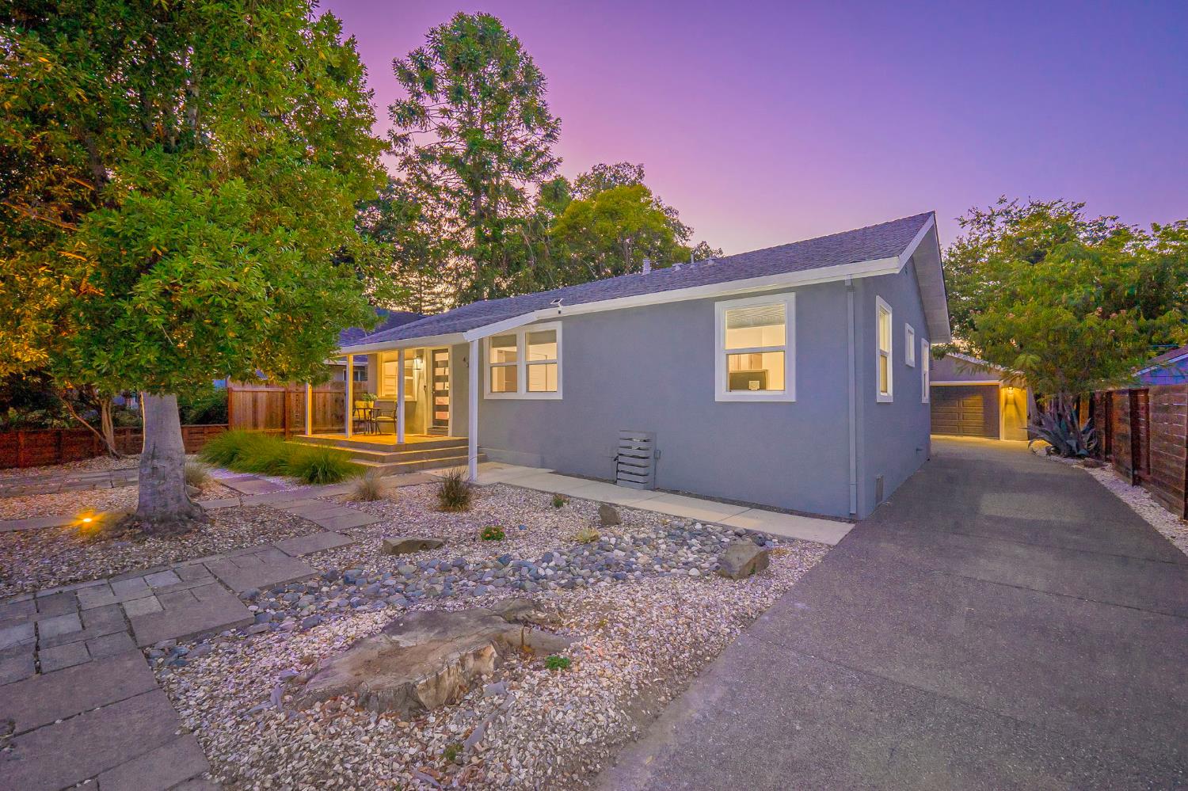
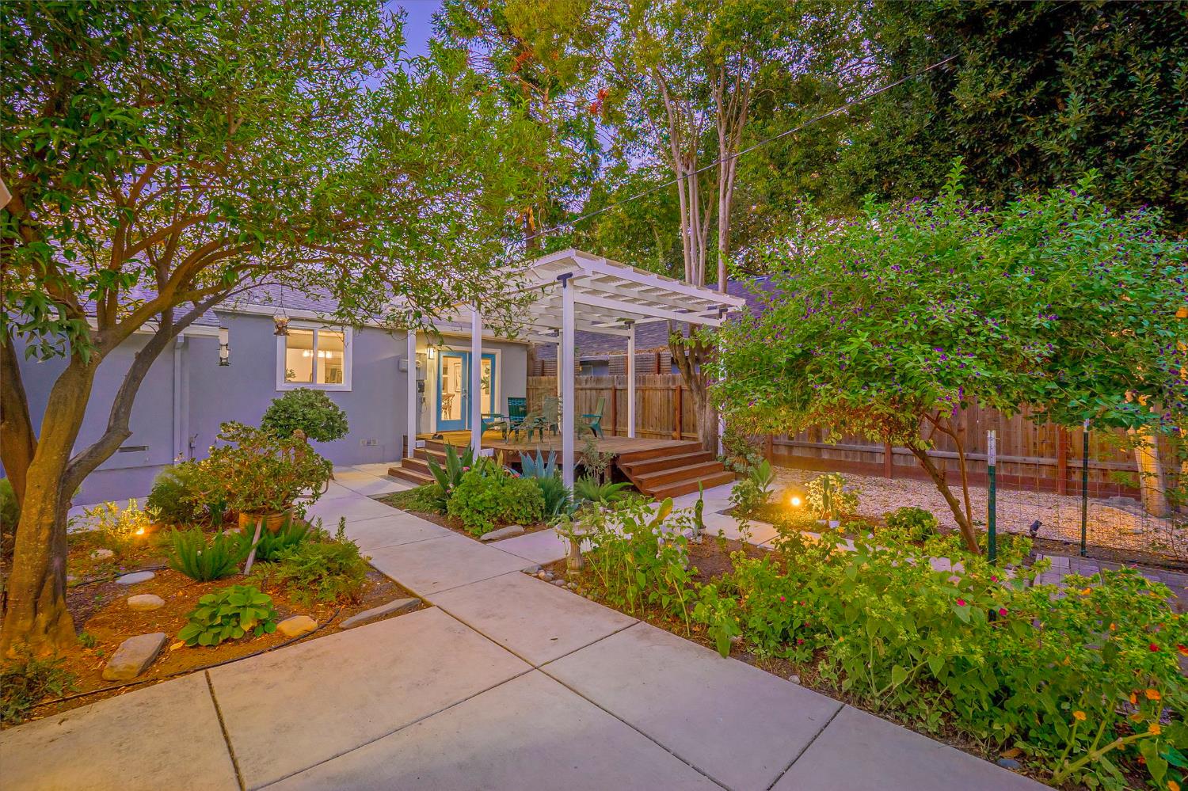
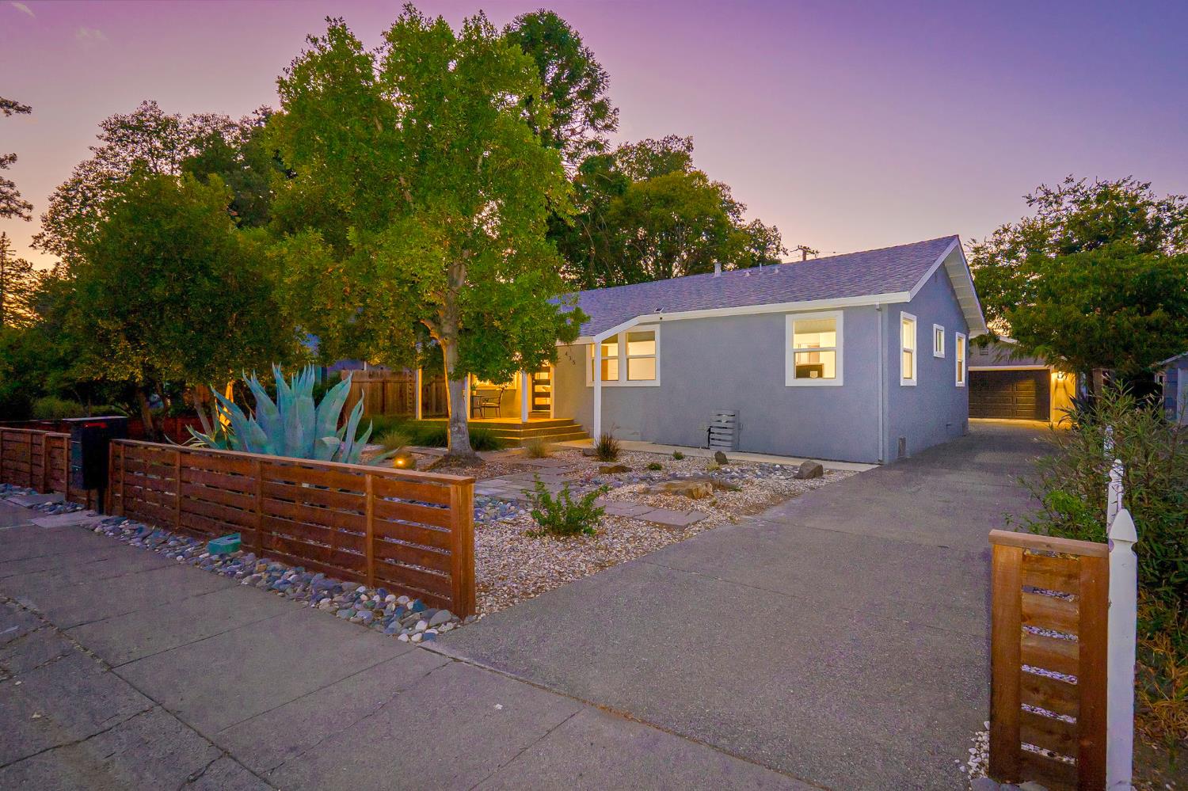
Central Davis three bedroom charmer is a gem. Step through the gated front yard, where low-maintenance landscaping sets a relaxed, welcoming tone before you even reach the front door. Inside, you're greeted by an open floor plan filled with natural light throughout-a bright, airy feeling that carries through every room. Updated in 2017 with quartz countertops and clean, smooth walls, and freshened with a new coat of paint in July 2026, the home feels crisp, cared for, and ready to move right into. The kitchen continues that same thoughtful updating, with stainless appliances and soft-close drawers alongside the quartz counters, plus LED recessed and custom lighting. Dual-pane windows and updated electrical and plumbing round out the home's practical upgrades including a whole-house water filtration system that delivers clean, filtered water not just at the tap, but through the laundry and bath as well. Out back, a newly added pergola creates the perfect setting for al fresco dining on warm summer evenings. The yard itself is a true retreat, dotted with citrus trees and a vegetable garden, with plenty of room left to dream space for a future pool, ADU, or garden expansion. An extra-long driveway leads to the detached garage, and a detached multi-purpose shed offers handy additional storage. With 3 bedrooms and 2 bathrooms, this home feels light, airy, and genuinely cheerful-a comfortable space to settle into. And with a walkability score of 97, you're close to UC Davis, the Farmers Market, Davis Food Co-op, and Davis's top-rated schools, including North Davis Elementary and Davis High School. A much-loved home, ready for its next chapter.

$6,107/mo

Est. mortgage payment based on a $918,000 home price.

All estimates are provided by Luxury Presence for informational purposes only. Actual amounts may vary.

Additional information

MLS® ID
226100899

Interior Features

Bedrooms
3
Bathrooms
2
Cooling
Yes
Heating
Yes
Basement
No

Exterior Features

Lot Size
0.18 Acres

Other Property Details

Garage
Yes
Pets Allowed
Yes
55+/Senior Community
No
MLS provider logo

Courtesy of RE/MAX Gold Davis, Maria West,
Listing Contact:  

Data maintained by METROLIST® may not reflect all real estate activity in the market. All information has been provided by seller/other sources and has not been verified by broker. All measurements and all calculations of area (i.e., Sq Ft and Acreage) are approximate. All interested persons should independently verify the accuracy of all information. All real estate advertising placed by anyone through this service for real properties in the United States is subject to the US Federal Fair Housing Act of 1968, as amended, which makes it illegal to advertise 'any preference, limitation or discrimination because of race, color, religion, sex, handicap, family status or national origin or an intention to make any such preference, limitation or discrimination.' This service will not knowingly accept any advertisement for real estate which is in violation of the law. Our readers are hereby informed that all dwellings, under the jurisdiction of U.S. Federal regulations, advertised in this service are available on an equal opportunity basis. 

©2026 METROLIST®. All rights reserved.

Data last updated 9:27 PM UTC


Powered by Luxury Presence
